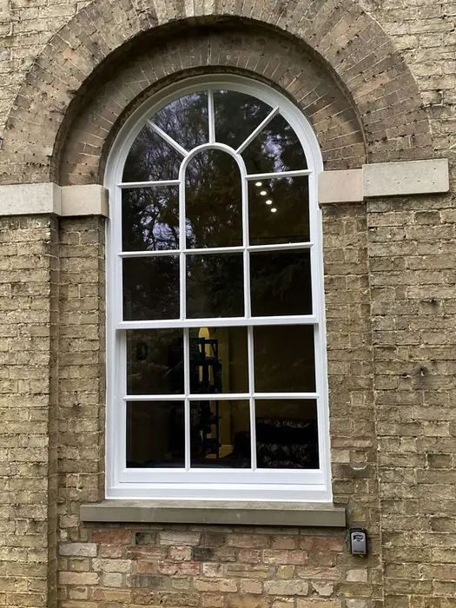
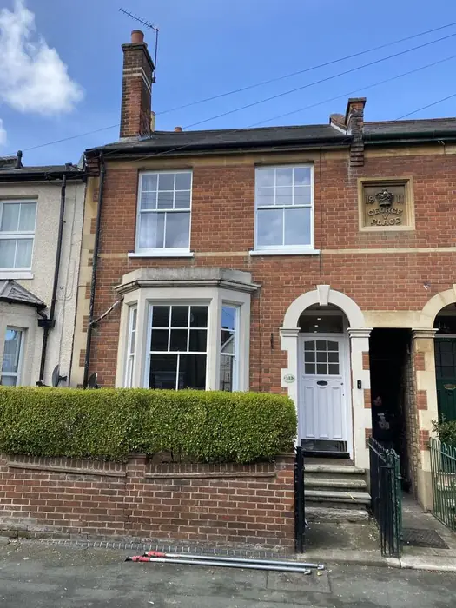
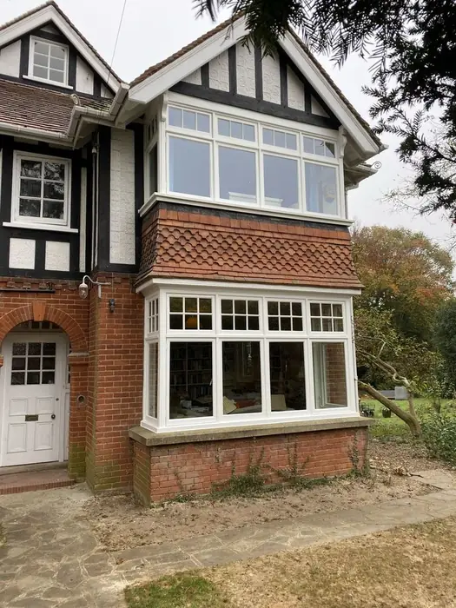
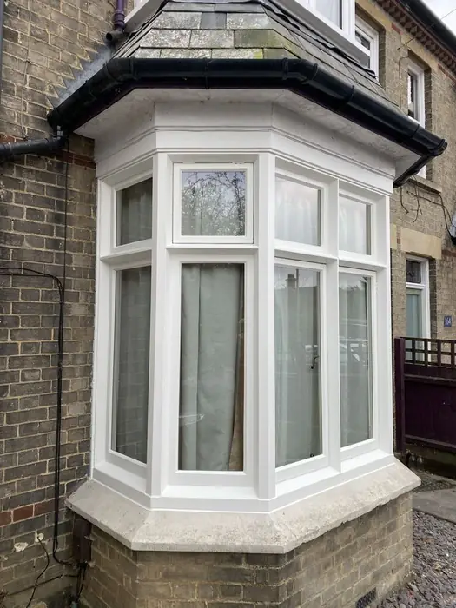
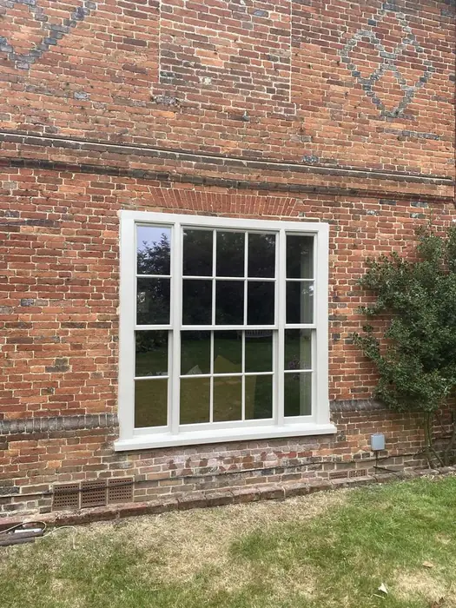
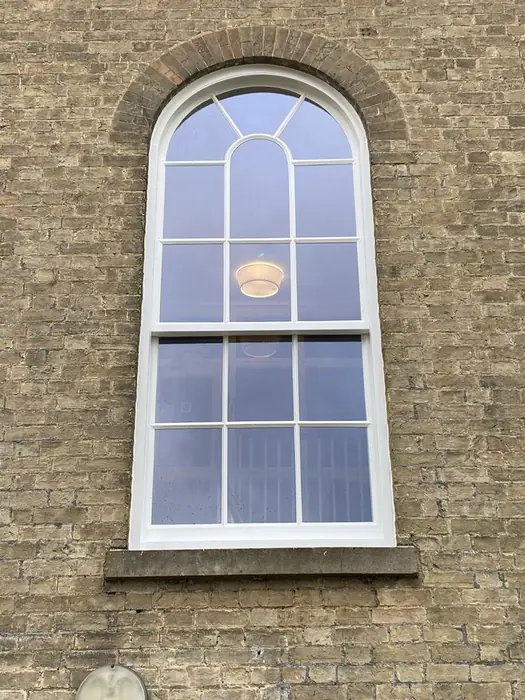
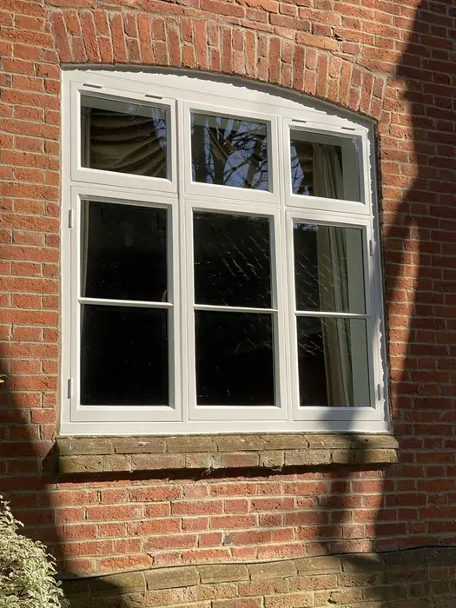
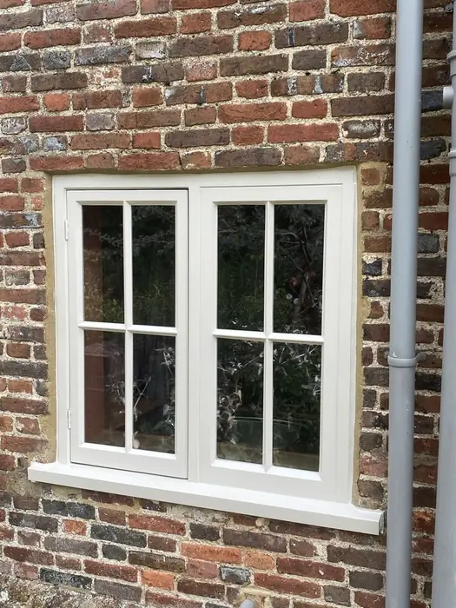



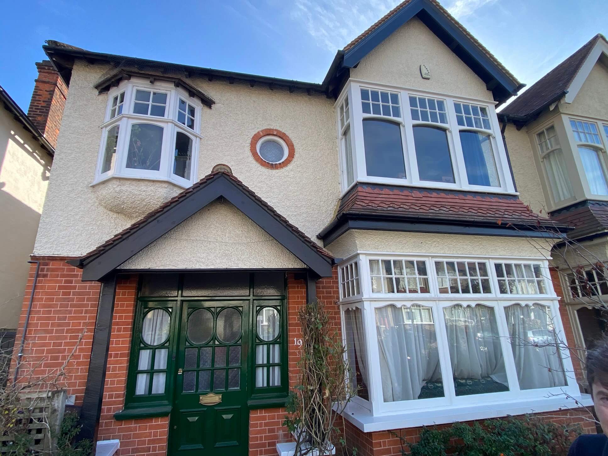
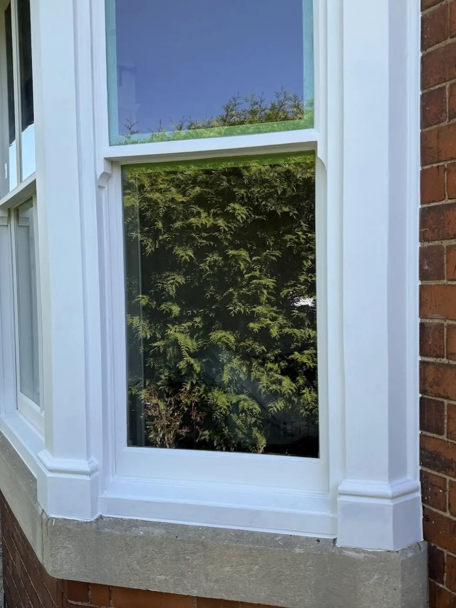
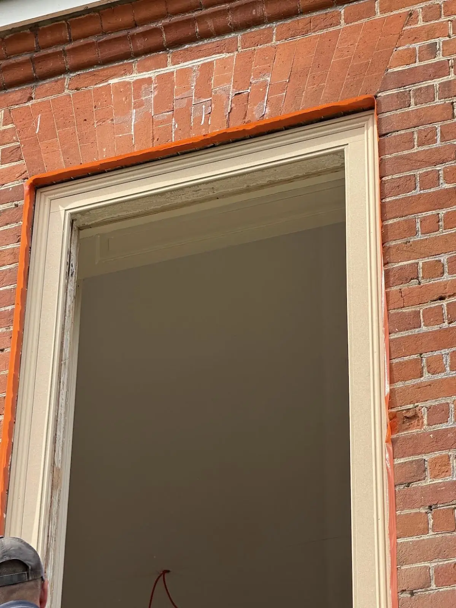
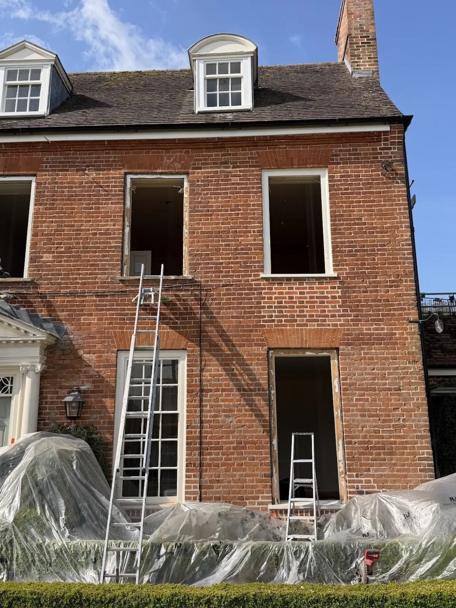
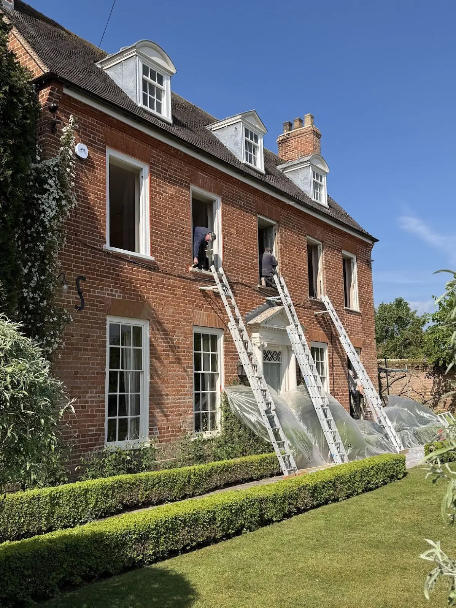
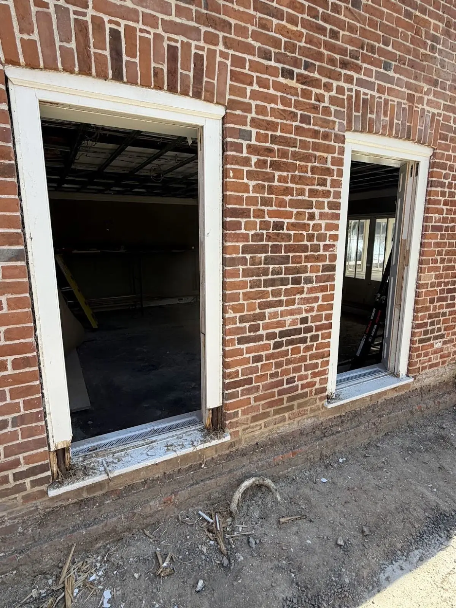
We refurbish sash windows on-site, in period properties across
London and the Home Counties. Refurbishment, the way we work,
means the original window stays — its frame, its glazing bars,
its horns, its line — and only what's failed gets replaced.
The thermal envelope changes; the look does not.
Most projects combine several of the services below. Almost every
original sash can be brought back to running order; once it is,
vacuum double glazing
and draught-proofing
handle the performance side. Listed-building work follows the same
approach with an added round of conservation-officer engagement.
Frame refurbishment
Almost every original sash window can be brought back.
Restoration starts with a visit to the property and a written
quotation. From there, the principle is to save what we can and
replace only what has failed.
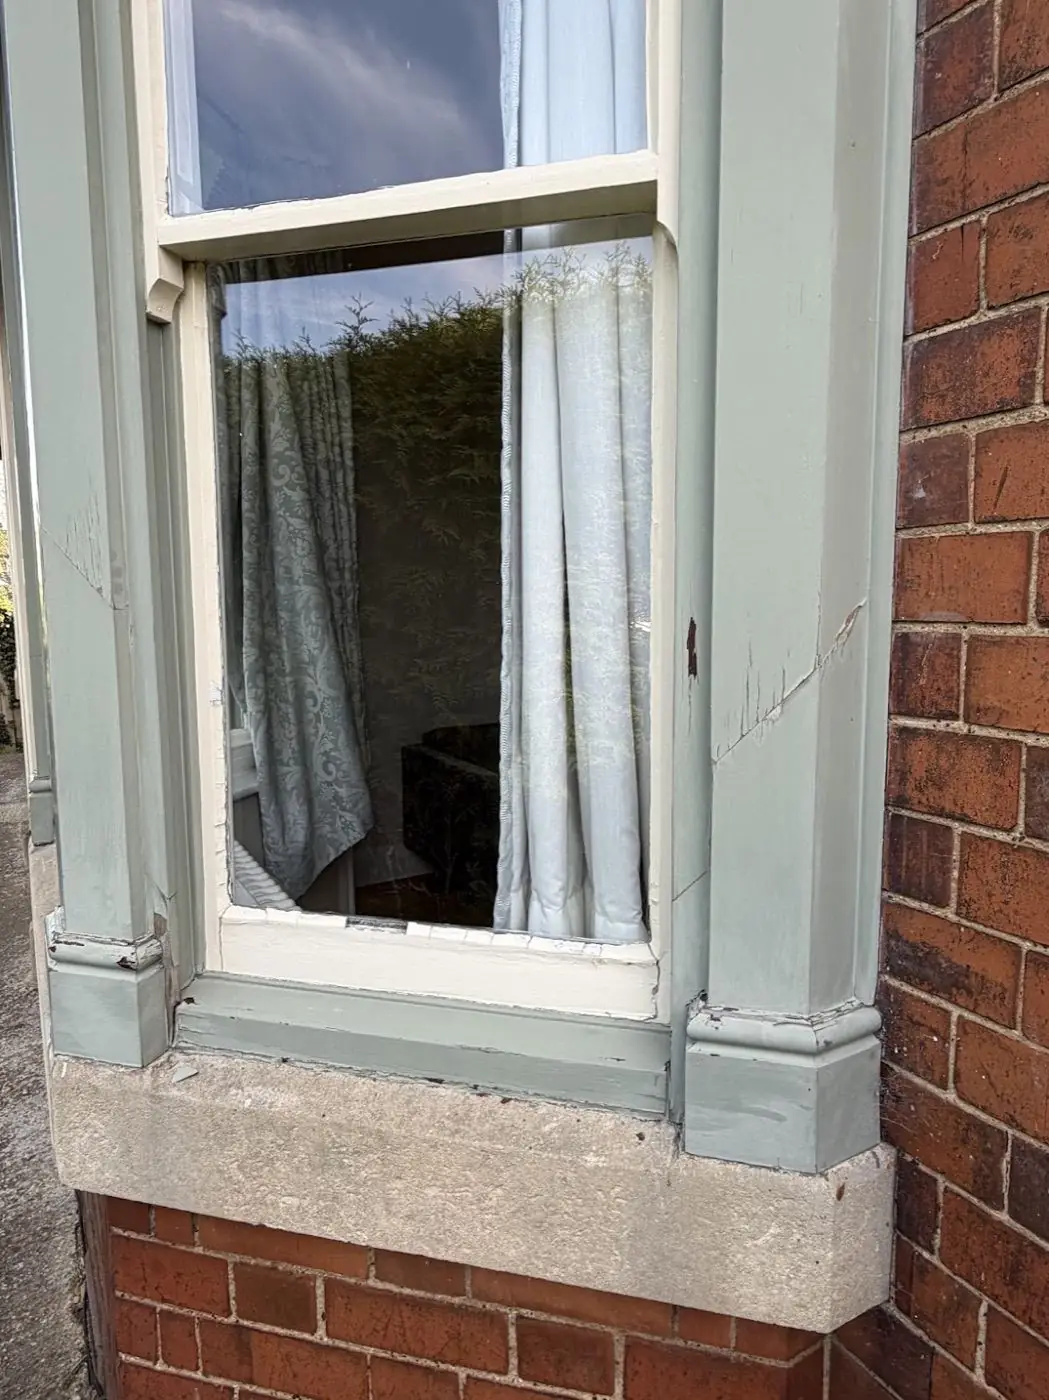
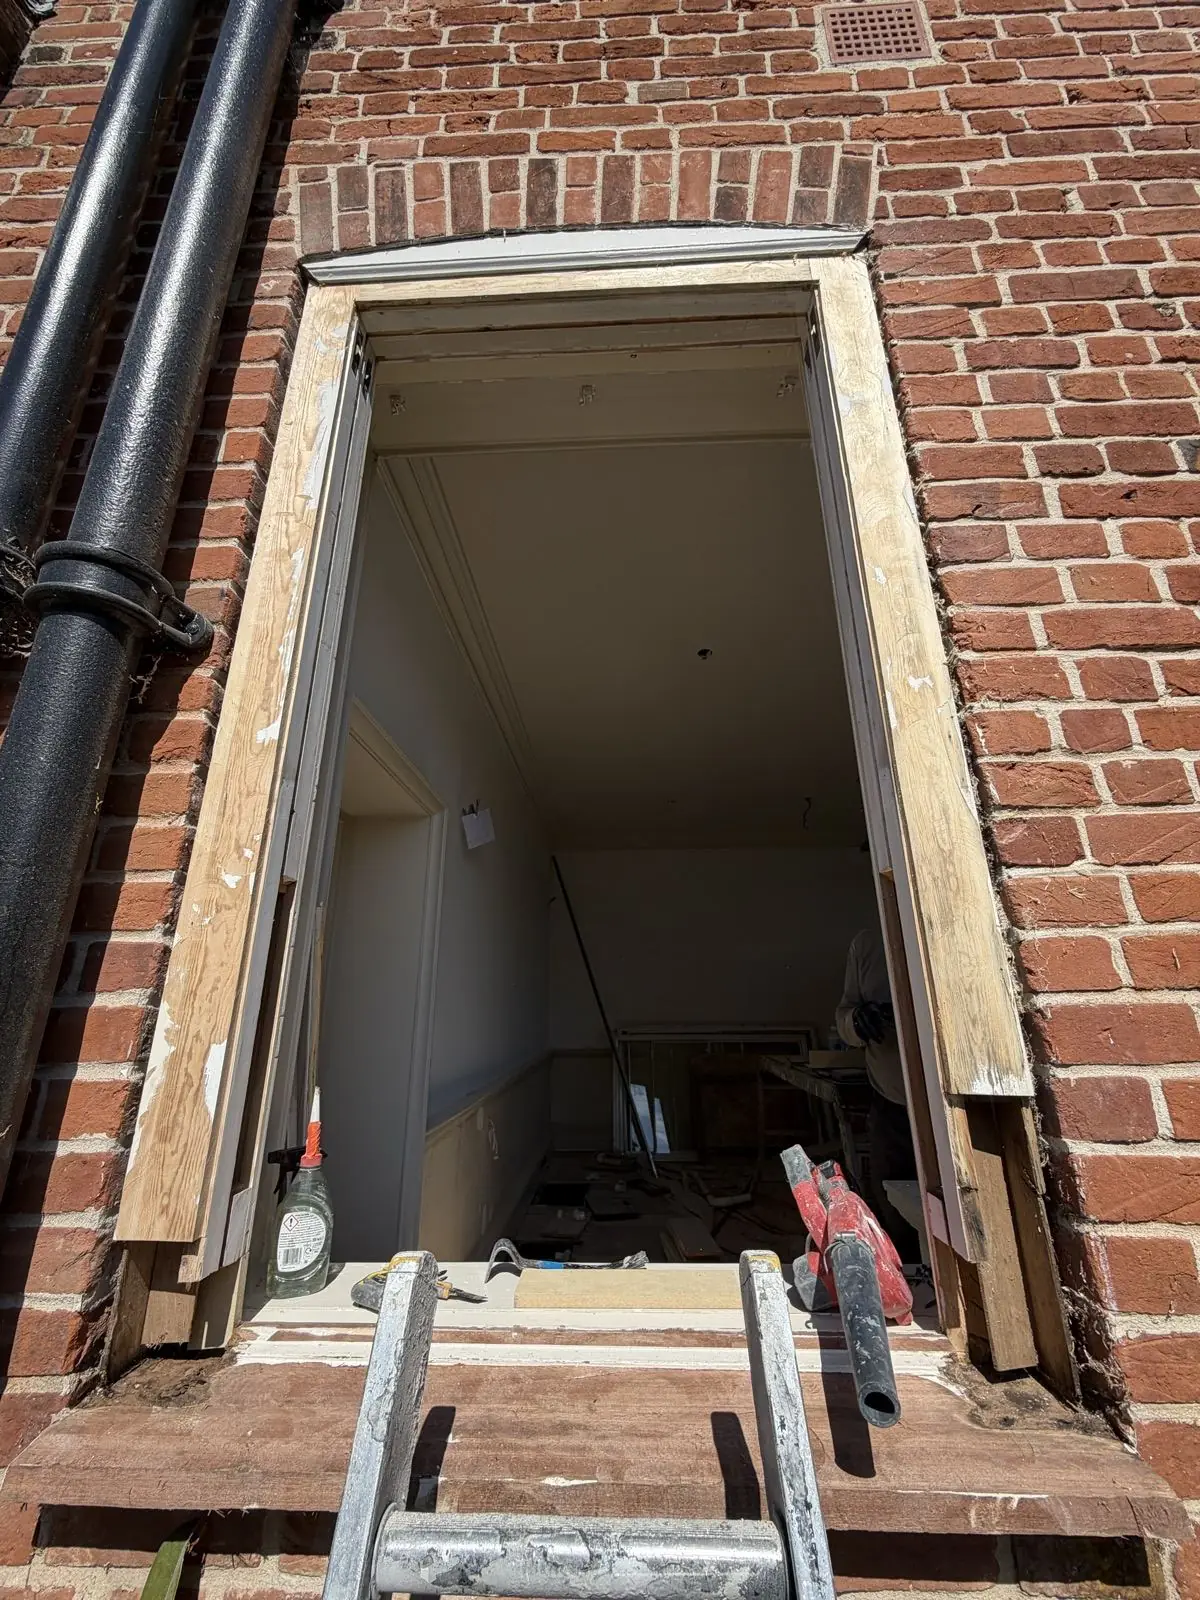
The most common failure is rot at the bottom of the sash and at
the cill — the parts of the assembly that catch rain. The fix is
hand-splicing: cutting out the decayed timber, letting in new oak
or matched softwood, epoxy-bonded and pinned, then planed flush.
Beyond rot, restoration covers the joinery and the box. Failed
parting beads and staff beads are renewed in matched profile;
loose mortice-and-tenon joints are wedged or re-glued; glazing
bars are repaired in situ rather than swapped out. Where the box
frame itself has lost its plumb — usually from settlement at the
lintel or a softened cill — we reset and pack rather than
replace. Stuck sashes are eased: paint build-up planed back from
the meeting rail and parting bead, swollen timber relieved, the
runs waxed.
The end result is a sash that closes properly, holds its position,
and looks like itself again — the proportions of the original
unchanged, the line of the building untouched.
Full overview of our
restoration service →
Cords, weights and pulleys
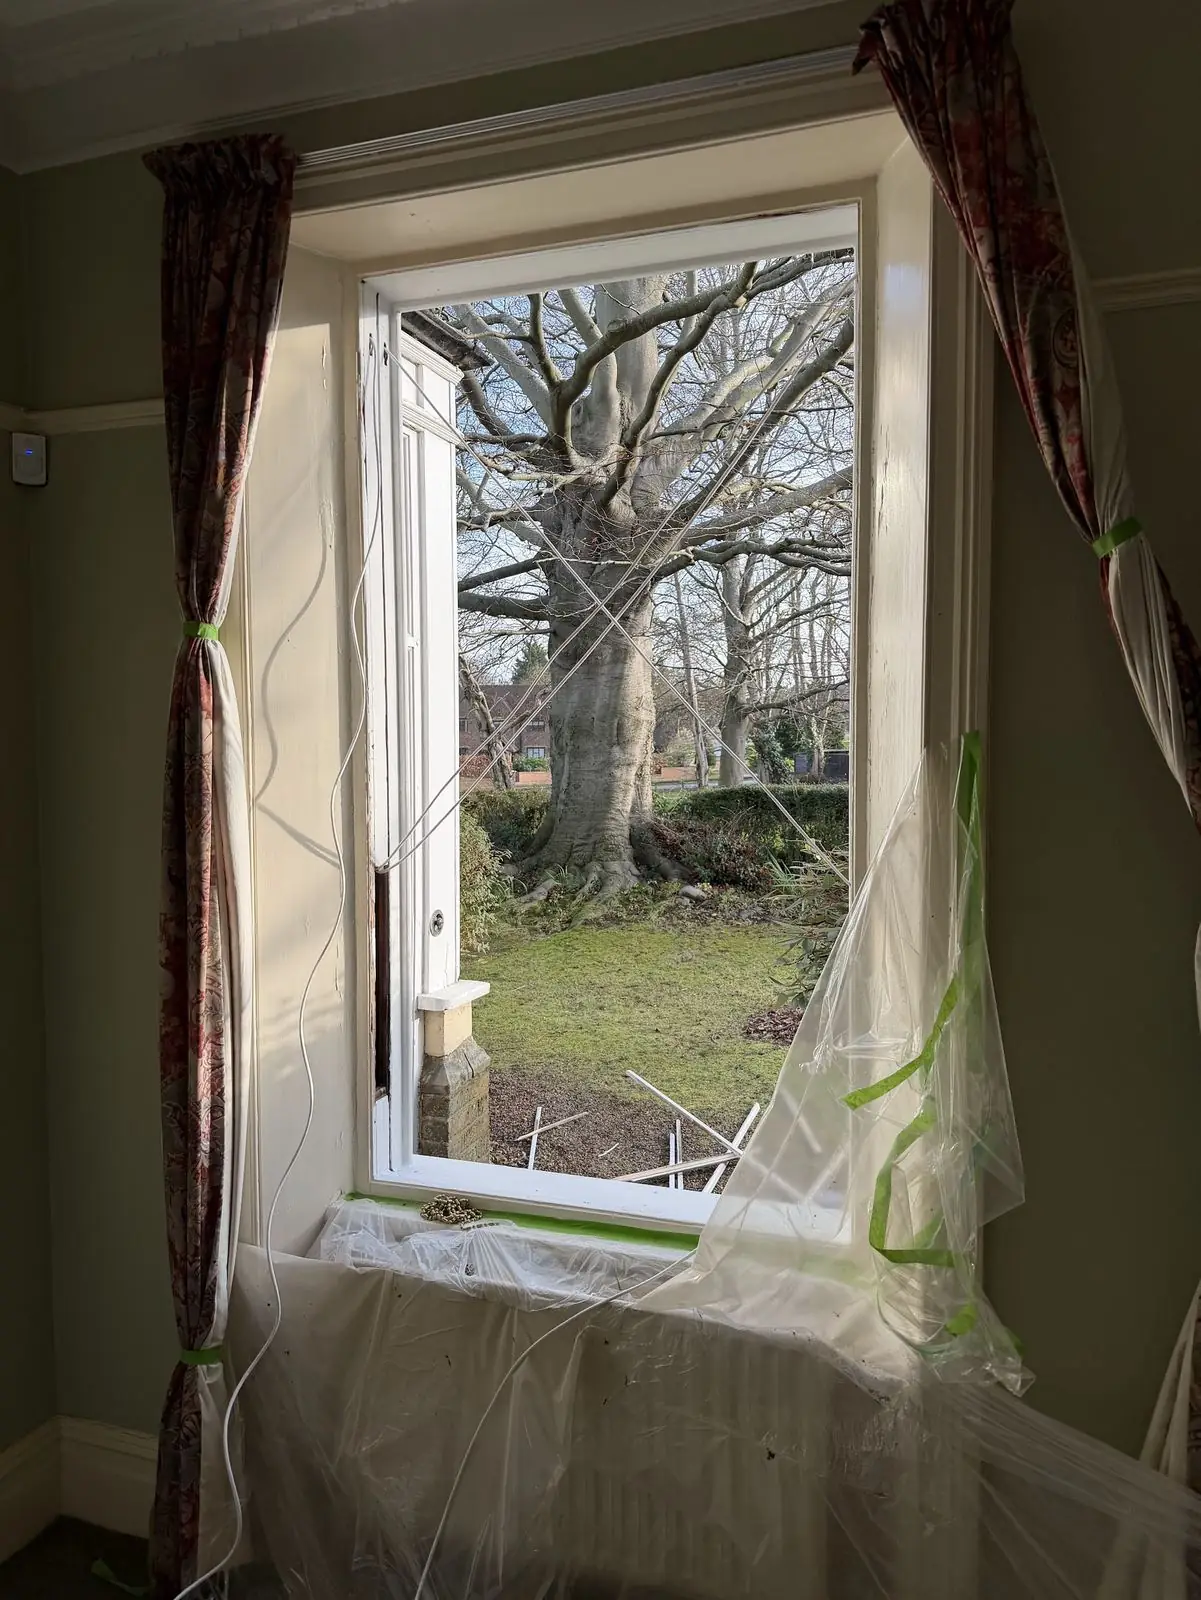
Sash cords stretch and eventually snap. Replacing them means
dismantling the box, fishing out the broken cord and the weight,
and rerunning new high-strength cord.
The
pulleys themselves rarely need replacement — most we
encounter are still running cleanly after a century. We service
them: oil the spindle, check the wheel, refit.
New sash cords fitted before sashes reinstalled back to the box frame.
Where a sash has been weighed incorrectly — heavy sash, light
weights, or vice versa — we re-weight it so it holds at any
position without props.
More on cord and weight
replacement →
Vacuum double glazing for sash windows
The single biggest performance change available to a period window
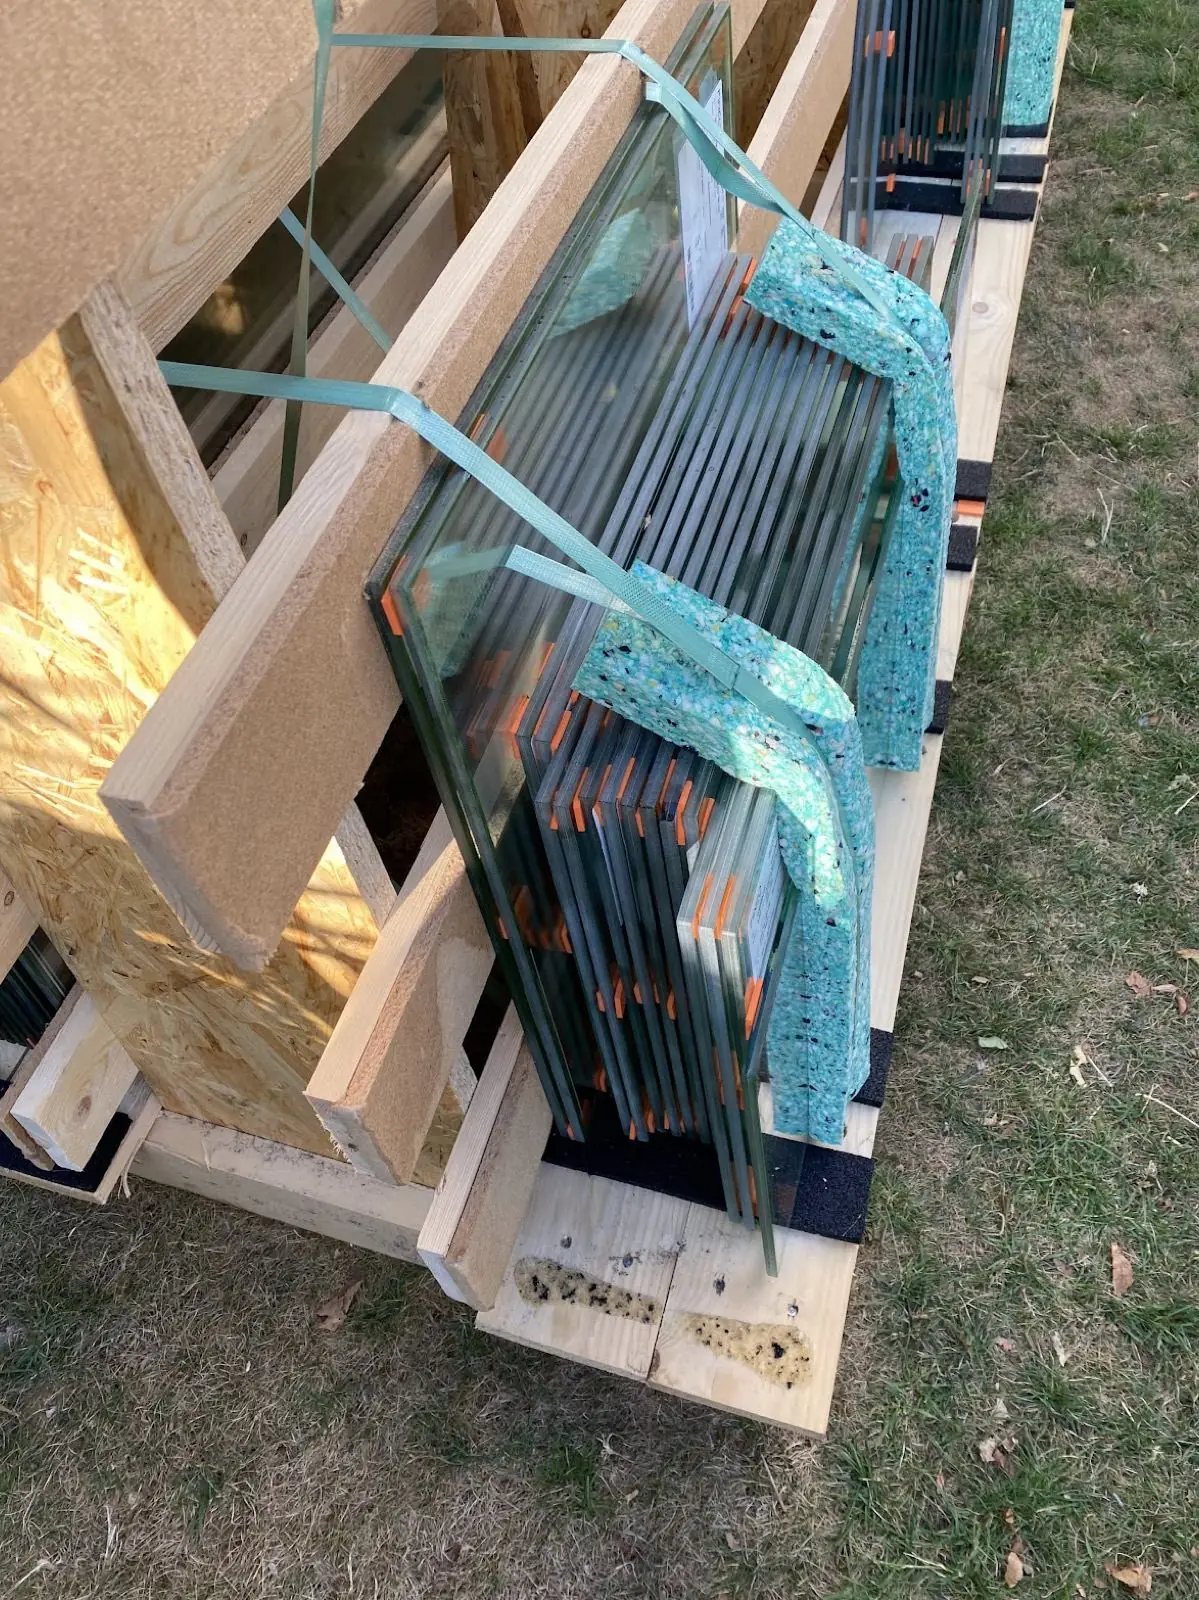
is vacuum-insulating glass. Two thin panes separated by a 0.3mm
vacuum gap, sealed at the edges, supported by tiny invisible
pillars across the surface. The whole unit is around 6mm thick —
lighter than a single-glazed sash — and slots into the original
rebate with minor frame adjustment.
Vacuum-insulating glass units, before fitting into the original sashes.
U-values come out at 0.7–1.1 W/m²K — in line with new-build
standards, often better than the masonry wall around the window.
The line of the original glass is preserved; the glazing bars
stay; the sash horns stay. From the street, the building looks
the same. From the inside, the window stops being cold to the
touch.
Full detail on the
retrofit →
Draught-proofing
The other half of thermal performance is air infiltration. An
untreated sash leaks air around the meeting rail, the parting
bead, and at the perimeter — easy to feel on a windy day. The
seals are invisible from outside, don't change the way the sash
slides, and cut air leakage substantially.
Draught-proofing is commonly specified on its own — a sensible
first step for clients not yet ready to retrofit glazing — or as
part of a fuller restoration.
More on draught-proofing
→
Listed buildings and conservation areas
For Grade II and Grade II* listed buildings, the conservation
officer is the audience as much as the homeowner.
The
starting position is always retention: the original window
stays unless it's structurally beyond economic repair. Where
re-glazing is permitted, the modification has to be reversible —
the original frame survives, with the work capable of being
undone without damaging the underlying joinery.
Vacuum-insulating glass fits this criterion; replacement of the
frame does not.
In conservation areas, re-glazing is generally permitted. The
frame stays; only the glazing changes.
Painting and finishing
Finishing comes in two scopes. The simpler is prime only — bare
timber sealed with a multi-coat primer, with the topcoat left to
you or your decorator. The fuller takes the exterior all the way
through — primer, undercoat, topcoat — using mid-sheen,
oil-modified water-based paints suited to period joinery. Either
way, glazing is bedded and pointed in a matched scheme so the
finished window reads as a single object rather than a
recently-disturbed assembly.
Where the building sits in a conservation area, paint colours
follow the wider street palette or the officer's recommendation.
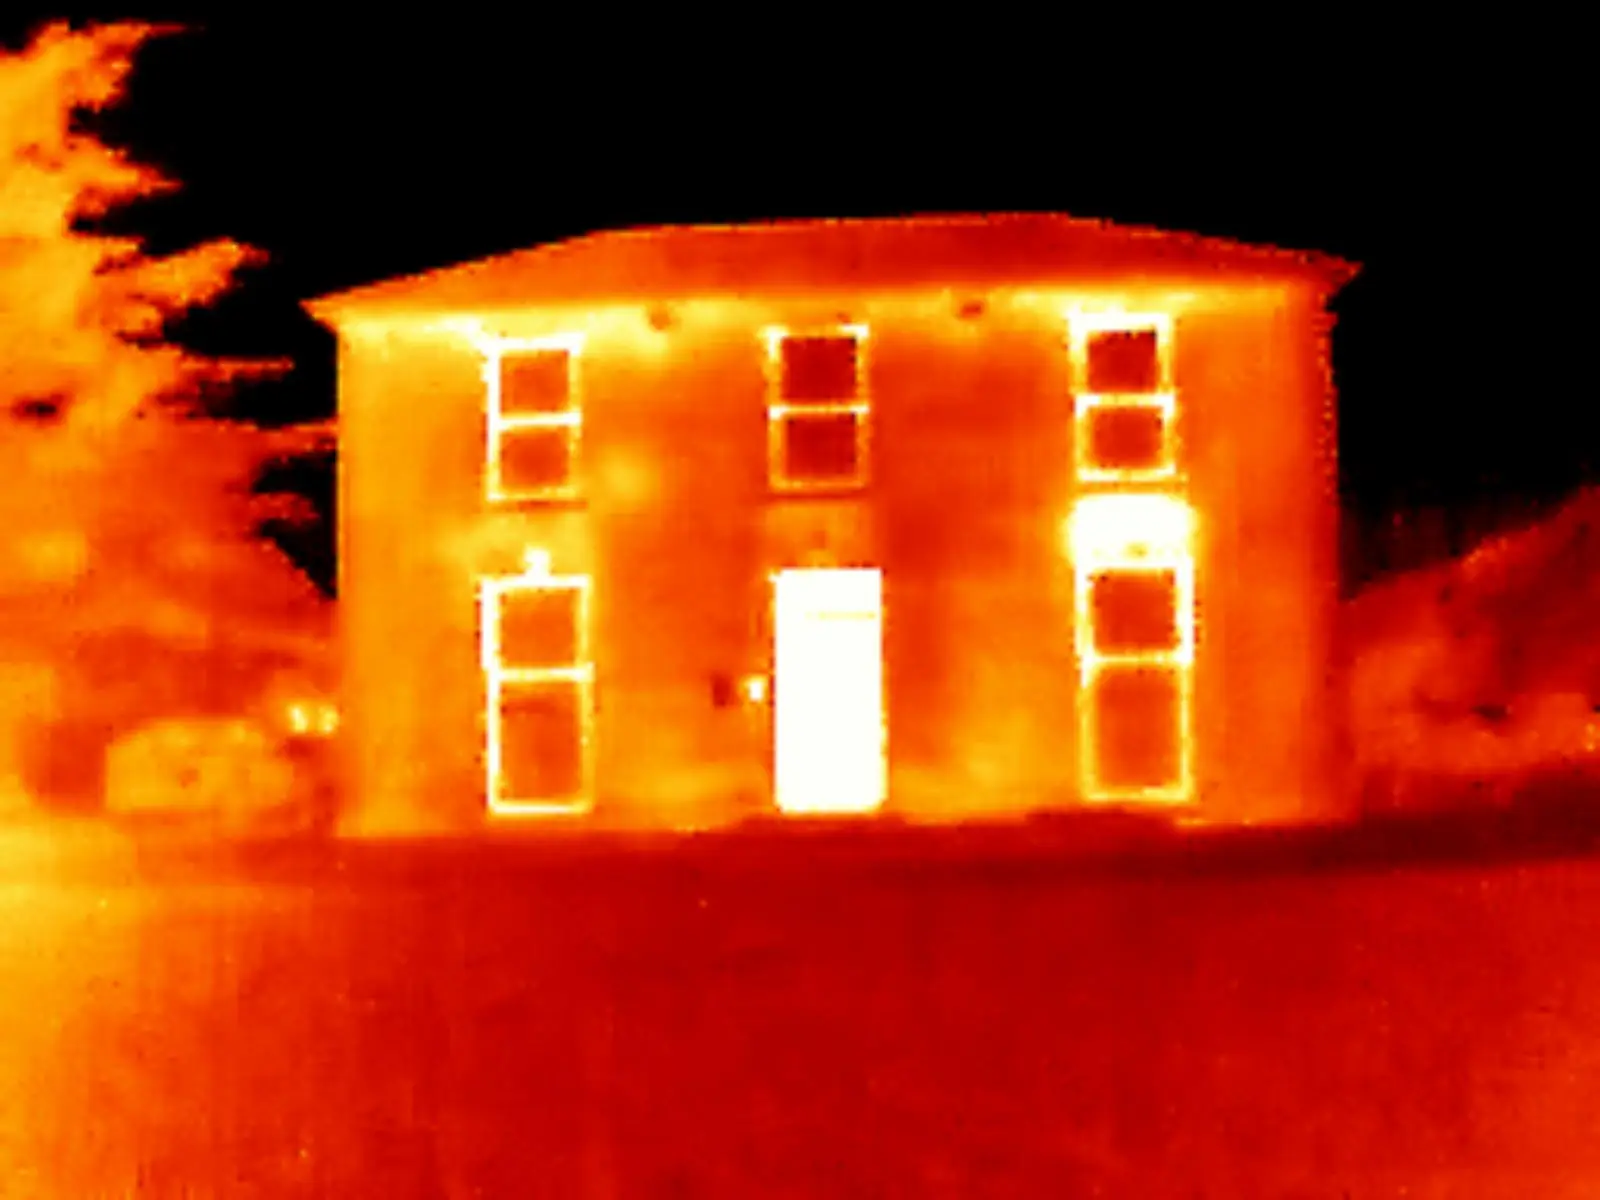
An original single-glazed sash is typically the leakiest part of a
period property — a U-value around 5.7 W/m²K,
versus roughly 1.5 W/m²K for a solid Victorian
brick wall. Vacuum-insulating glass fitted into the existing frame
brings the window down to about 1.1 W/m²K —
better than the wall it sits in.
The frame stays. The glazing bars stay. The line of the window stays.
The thermal envelope changes.
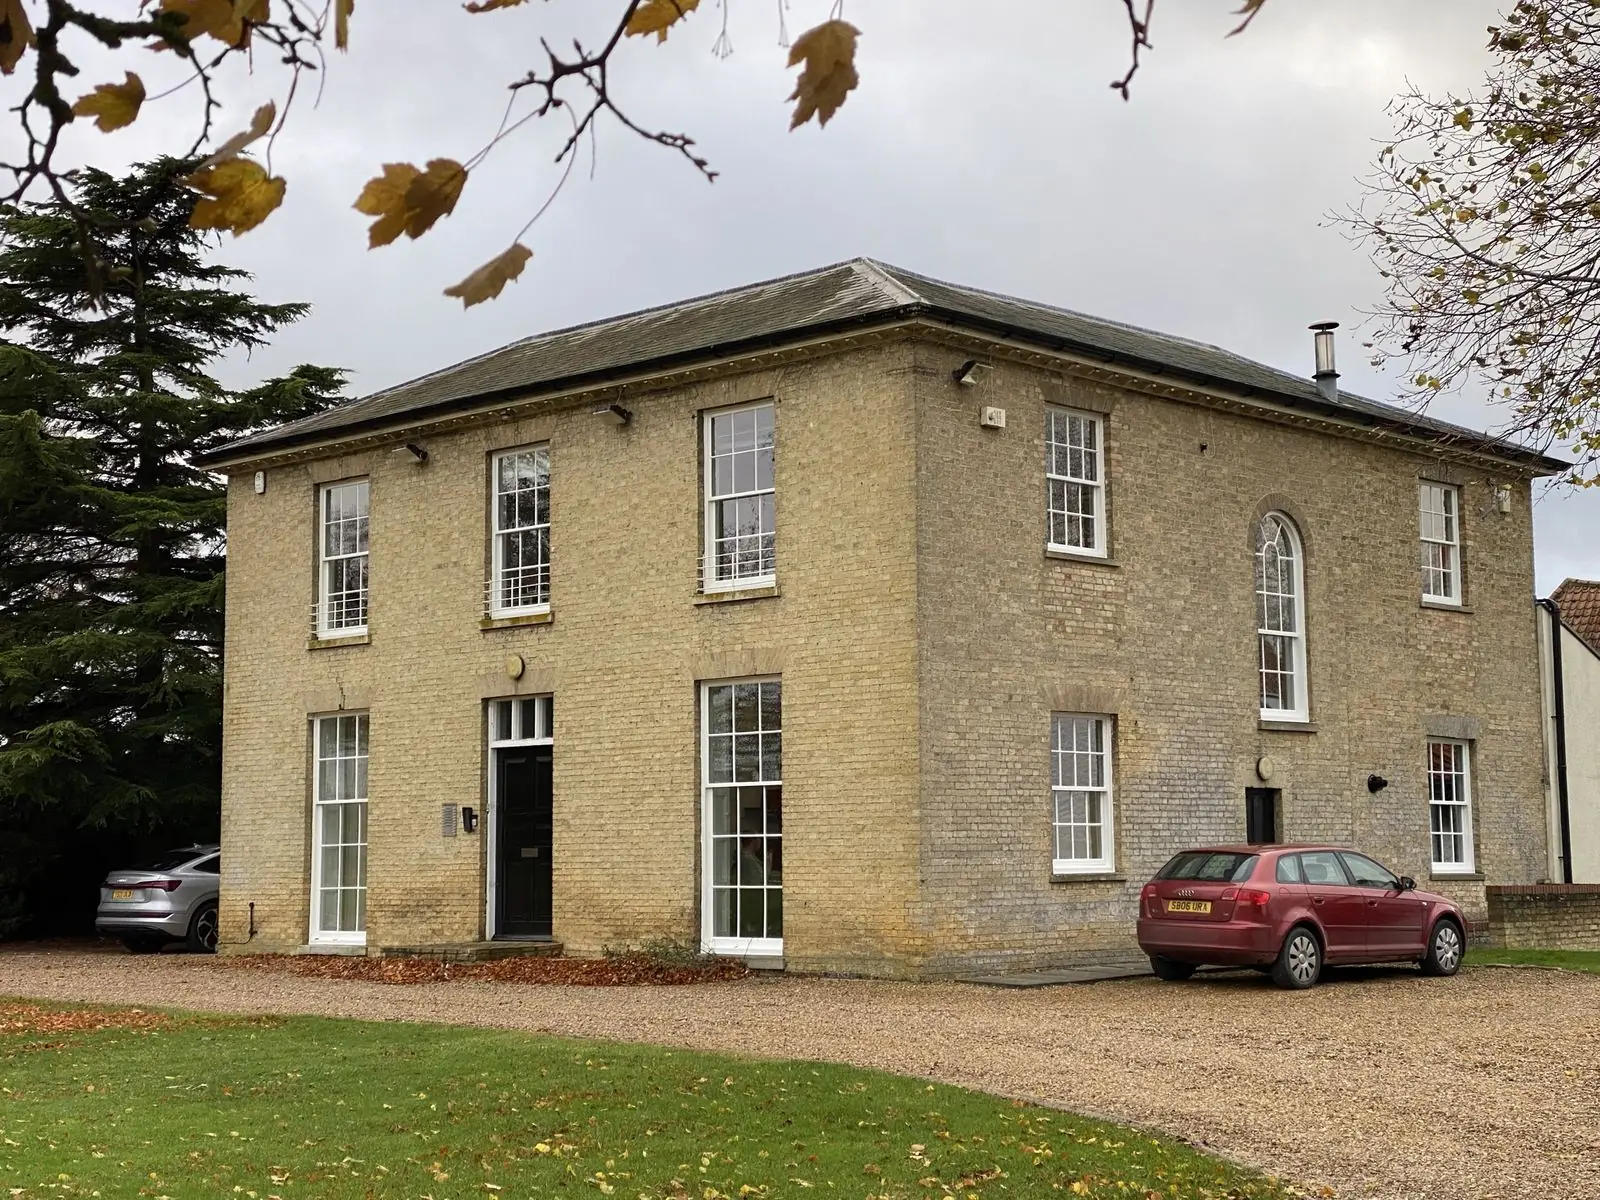
Fig. 01
Same house, in visible light and in thermal. Every single-glazed
sash outlined in white-hot at every frame; the brickwork itself
reads cooler. The wall isn't the problem — the glass is.